

Architects need a visualization at every stage: to show a client the idea from a sketch, to compare facade finishes, to present the project in the right light. That used to mean building a 3D model and waiting hours for a render. An image model makes the picture in a minute from a sketch, a photo or a text prompt. We tested four typical jobs in the AI2Face generator, and looked separately at where the model lets you down.
What AI architectural design can do
| Task | Source | What you get | How reliable |
|---|---|---|---|
| Sketch to render | a photo of a sketch, a 3D screenshot | a photorealistic presentation | high, if you ask it to keep the geometry |
| Time of day, season, weather | a finished render | the same house in the evening, in winter | high |
| New facade, renovation | a photo of the existing building | finish options | medium: small details disappear |
| Concept from scratch | text | atmosphere, a look | high for ideas, with no exact dimensions |
| Plan, section, drawing | text | a picture that looks like a drawing | low: the dimensions don’t add up |
Interiors and the garden are related jobs. We covered them separately: AI interior design and AI landscape design.
How to turn a sketch into a render
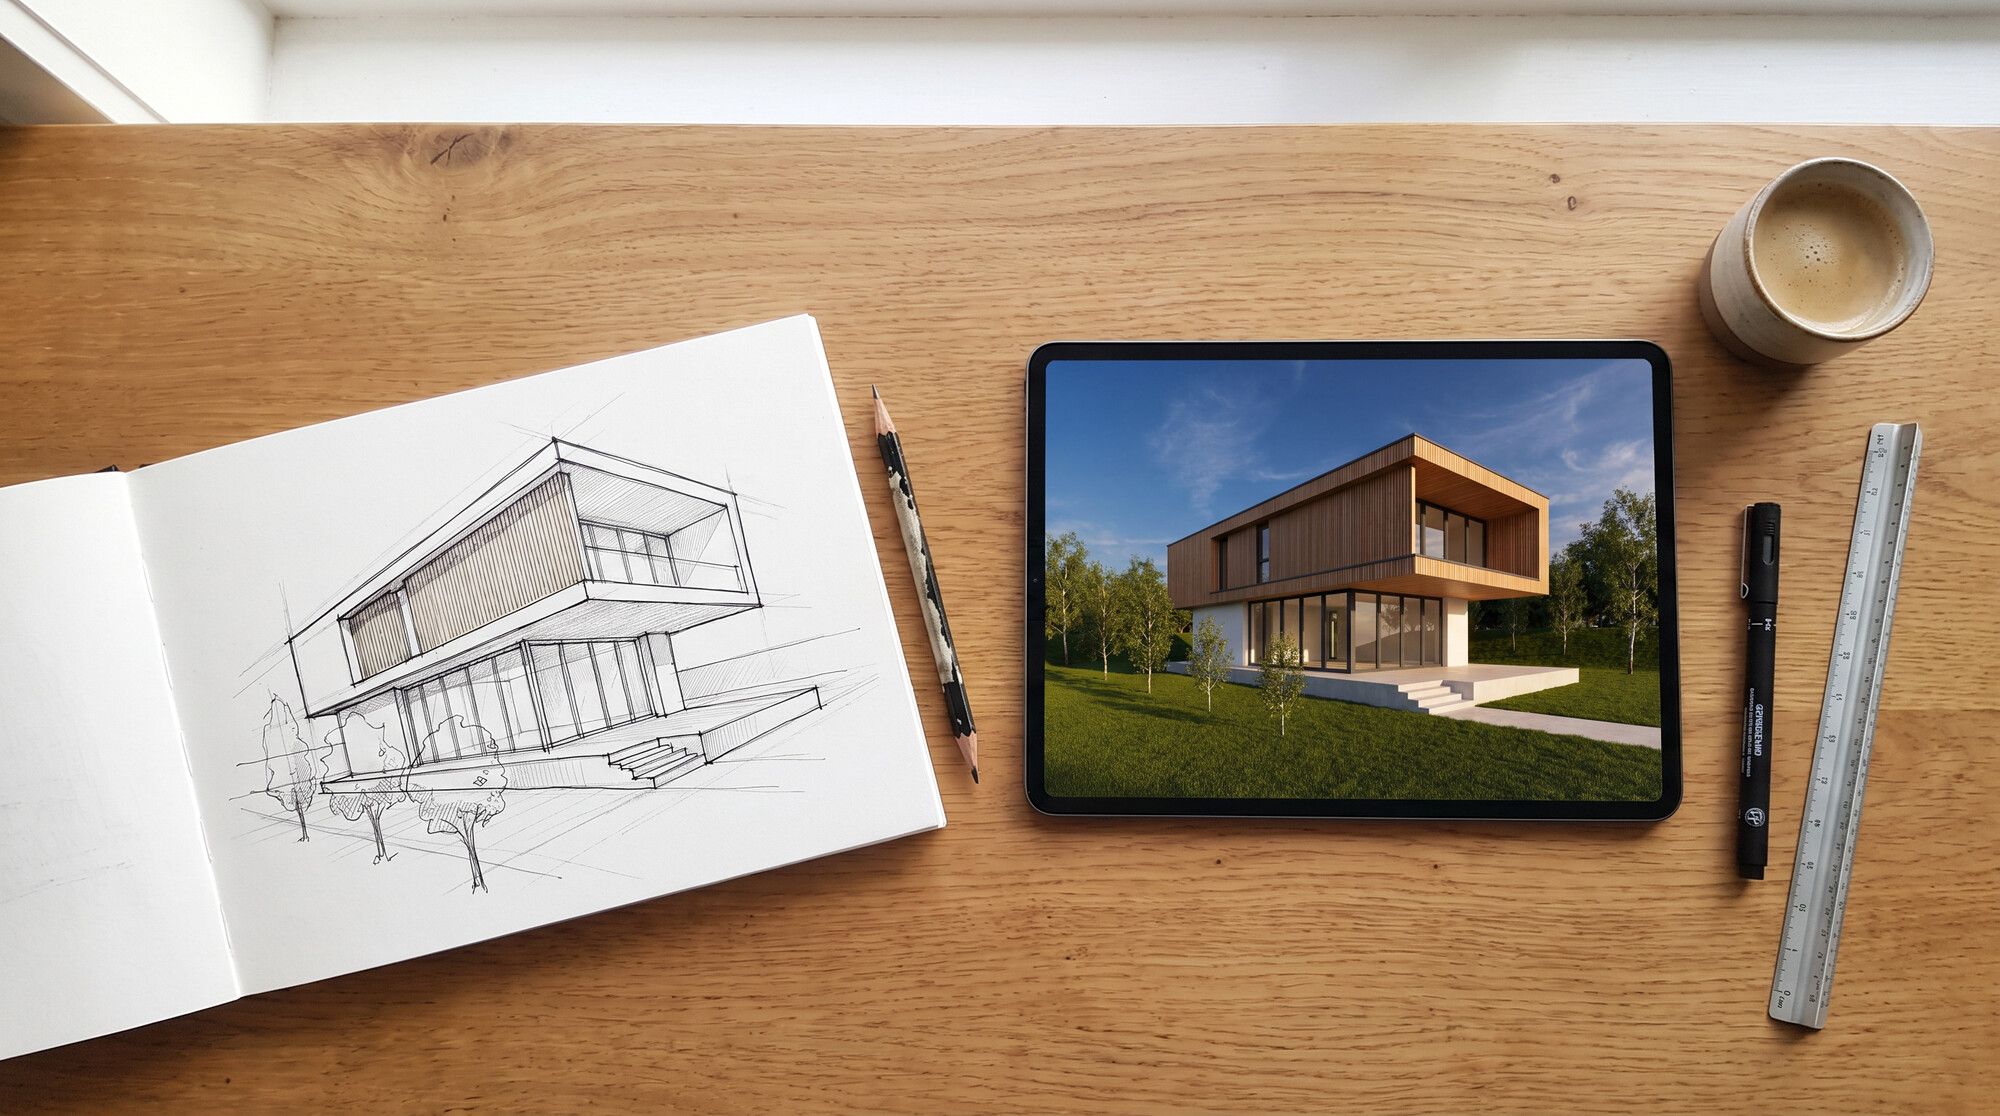
The source is a pencil sketch of a two-story house with a cantilever, ribbon glazing and a terrace. The line that matters in the prompt is the one that forbids changing the geometry. Materials come after that.
Turn this hand-drawn architectural sketch into a photorealistic exterior render
of the same house. Keep the exact geometry, proportions, the cantilevered upper
floor, window positions, the vertical wooden slat screen, the terrace and the
steps exactly as in the sketch. Materials: white smooth plaster on the ground
floor walls, dark anthracite metal window frames, warm larch wood slats on the
upper floor, light concrete terrace. Green lawn, a few young birch trees, soft
late afternoon sun. Eye-level perspective as in the sketch.
The geometry held. The cantilever, the ribbon glazing, the terrace and the steps sit where they do in the sketch. One miss: the model stretched the wooden slats across the entire upper floor, while in the sketch they’re a screen on part of the facade. You fix that by being specific: “slats only on the stretch between the windows; the end face is smooth plaster”.
Which model holds the sketch: Nano Banana Pro or GPT Image 2.5
We sent the same sketch and the same prompt to Nano Banana Pro and GPT Image 2.5:
| Nano Banana Pro | GPT Image 2.5 | |
|---|---|---|
| Sketch geometry | kept | changed: a white frame, different proportions |
| Materials from the prompt | all of them | all of them, plus its own |
| Realism | high | high, a magazine-style look |
| When to use it | a render of your own sketch | exploring options, a “what if” |
For presenting your own project we’d pick Nano Banana Pro: it draws the house you sketched. GPT Image 2.5 is useful when you want ideas — it readily proposes solutions that weren’t on the sketch.
The same house on a winter evening
A finished render is the best source for a series. The model already knows the materials, and only the setting changes.
Show this exact house from the same viewpoint on a winter evening at blue hour:
snow on the lawn, on the flat roof edge and on the terrace, bare birch trees,
warm interior light glowing through the windows, a few warm exterior wall
lights, a deep blue sky. Keep the geometry, materials and camera angle exactly
the same.
The same move covers morning, day and night, autumn, rain, and a view from another height. The model adds facade lights on its own. If you don’t want them, write “no exterior lights”.
How to change a house facade from a photo
A renovation is a common request from private clients: show what an old house will look like after the work. The source is a 1980s brick house with a rusty roof and a picket fence.
Renovate the facade of this exact house, keeping the same building shape, roof
shape and pitch, window and door positions, camera angle, street and
neighbouring houses unchanged. New facade: light beige textured plaster with a
horizontal dark wood cladding band on the upper part of the gable, new dark grey
standing seam metal roof, new large anthracite windows in the same openings,
a modern flat porch canopy of wood and black metal, a new dark horizontal slat
fence.
The roof shape and pitch, the openings, the porch with its steps, the post and the neighboring houses stayed put. The model did remove the chimney and the dormer in the gable. On a real house that isn’t a minor detail. Check the result element by element, and list everything that must stay: “keep the chimney and the small attic window”.
A concept from a description
Early on, when there isn’t even a sketch, the model gives you a look and an atmosphere from text alone.
Photorealistic architectural visualization of a concept for a small public
library pavilion in a pine forest park: a low single-storey building with
a gently curved timber roof supported by slender glulam columns, full-height
glazing, a long wooden bench along the facade, people reading inside, warm
interior light at dusk. Eye-level view, 35 mm lens.
Name the lens and the camera height (“eye-level, 35 mm lens”). Without that, the model often picks a wide-angle showpiece view that distorts the building. More techniques are in our guide to AI image prompts.
Can AI draw a house plan
We asked for a plan of a one-story house of about 120 m², with dimensions and areas. At first glance it looks like a page from a textbook: hatched walls, doors, furniture, labels.
Check the dimensions and the plan falls apart:
- The chains don’t add up. Along the top, 4.50 + 3.20 + 1.30 + 3.20 = 12.2 m. Along the bottom, 4.50 + 3.20 + 3.20 = 10.9 m. Same house.
- The overall dimension on the left is labeled “500”, while the chain beside it sums to 7.7 m.
- The areas are drawn, not calculated. The figures look plausible, but they aren’t tied to the room sizes.
An image model draws a picture of a plan, not a plan. It’s fine for a layout idea or an illustration in a post, and no good for the work itself. Working plans, sections and BIM models are made in CAD.
How to write a prompt for an architectural visualization
- What to keep: geometry, proportions, openings, viewpoint. Put this first.
- Materials, named specifically: not “wood” but “vertical larch slats”, not “metal” but “a graphite standing-seam roof”.
- Light and time: “soft sun late in the day”, “blue hour”, “overcast”.
- Camera: “eye level, a 35 mm lens”.
- Surroundings: lawn, trees, neighboring houses, people, or “no people”.
- Bans: “no text, no logos”, “keep the chimney”.
You can write the prompt in English. Terms such as standing seam, glulam or cantilever work more precisely in English, so leave them as they are.
Limitations
- Codes and structure. The picture doesn’t check fire, sanitary or building codes. A striking cantilever in a render doesn’t mean you can build it.
- Changes you miss. The model can quietly remove a chimney, shift a window or change the proportions. Compare the result with the source, element by element.
- Dimensions and scale. There are no exact dimensions, even where a number is written on the drawing.
- Someone else’s project. Don’t present a render of someone else’s sketch or photo as your own project. Recognizable buildings and brands in a commercial presentation are a risk.
Where to do AI architectural design
In AI2Face, Nano Banana Pro and GPT Image 2.5 sit in one generator. Upload a sketch or a photo, compare the two models, and send a render that worked into the next generation to build a series across the seasons. The cost of each generation is shown before you start, you can pay by card or crypto, and credits from packs don’t expire. For a social post, a flyaround of the house helps too — how to turn a still into video is covered in animate a photo.
Bottom line
AI architectural design today is a fast way to visualize: a sketch becomes a render in a minute, the same house works in any season, facade options are ready for the client, and concepts are ready for a mood board. For your own project, use Nano Banana Pro — it keeps the sketch geometry. For a search for ideas, use GPT Image 2.5, which readily proposes solutions of its own. Check every result against the source: the models quietly remove chimneys and windows. Leave drawings and plans to CAD. In our test, the dimensions on the drawn plan were off by 1.3 meters.
FAQ
Can AI produce a drawing or a house plan?
It can draw one. It can't make it buildable. In our test the plan looked convincing, but the dimension chains didn't add up: 12.2 m along the top, 10.9 m along the bottom. An AI plan is fine for an idea; the drawings belong in CAD.
How do you turn a sketch into a render with AI?
Upload a photo of the sketch and write “keep the geometry, proportions and openings as in the sketch”, then list the materials, the light and the surroundings. In our test, Nano Banana Pro kept the cantilever, the glazing and the terrace.
What language should an architecture prompt be in?
Any language — Nano Banana Pro and GPT Image 2.5 understand prompts in many languages. Technical terms (standing seam roof, glulam, cantilever) work more precisely in English.
Will AI replace an architect?
No. It speeds up visualization and the search for ideas, but it doesn't check codes, structure or dimensions. The architect stays responsible for the project.
Is there a free AI for architects?
You can try it for free. After you sign up, AI2Face adds welcome credits — enough for a few renders — and the cost of each generation is shown before you start.
Sources
3
- https://blog.google/innovation-and-ai/products/nano-banana-pro/
- https://ai.google.dev/gemini-api/docs/image-generation
- https://developers.openai.com/api/docs/models/gpt-image-2.5-sunburst