








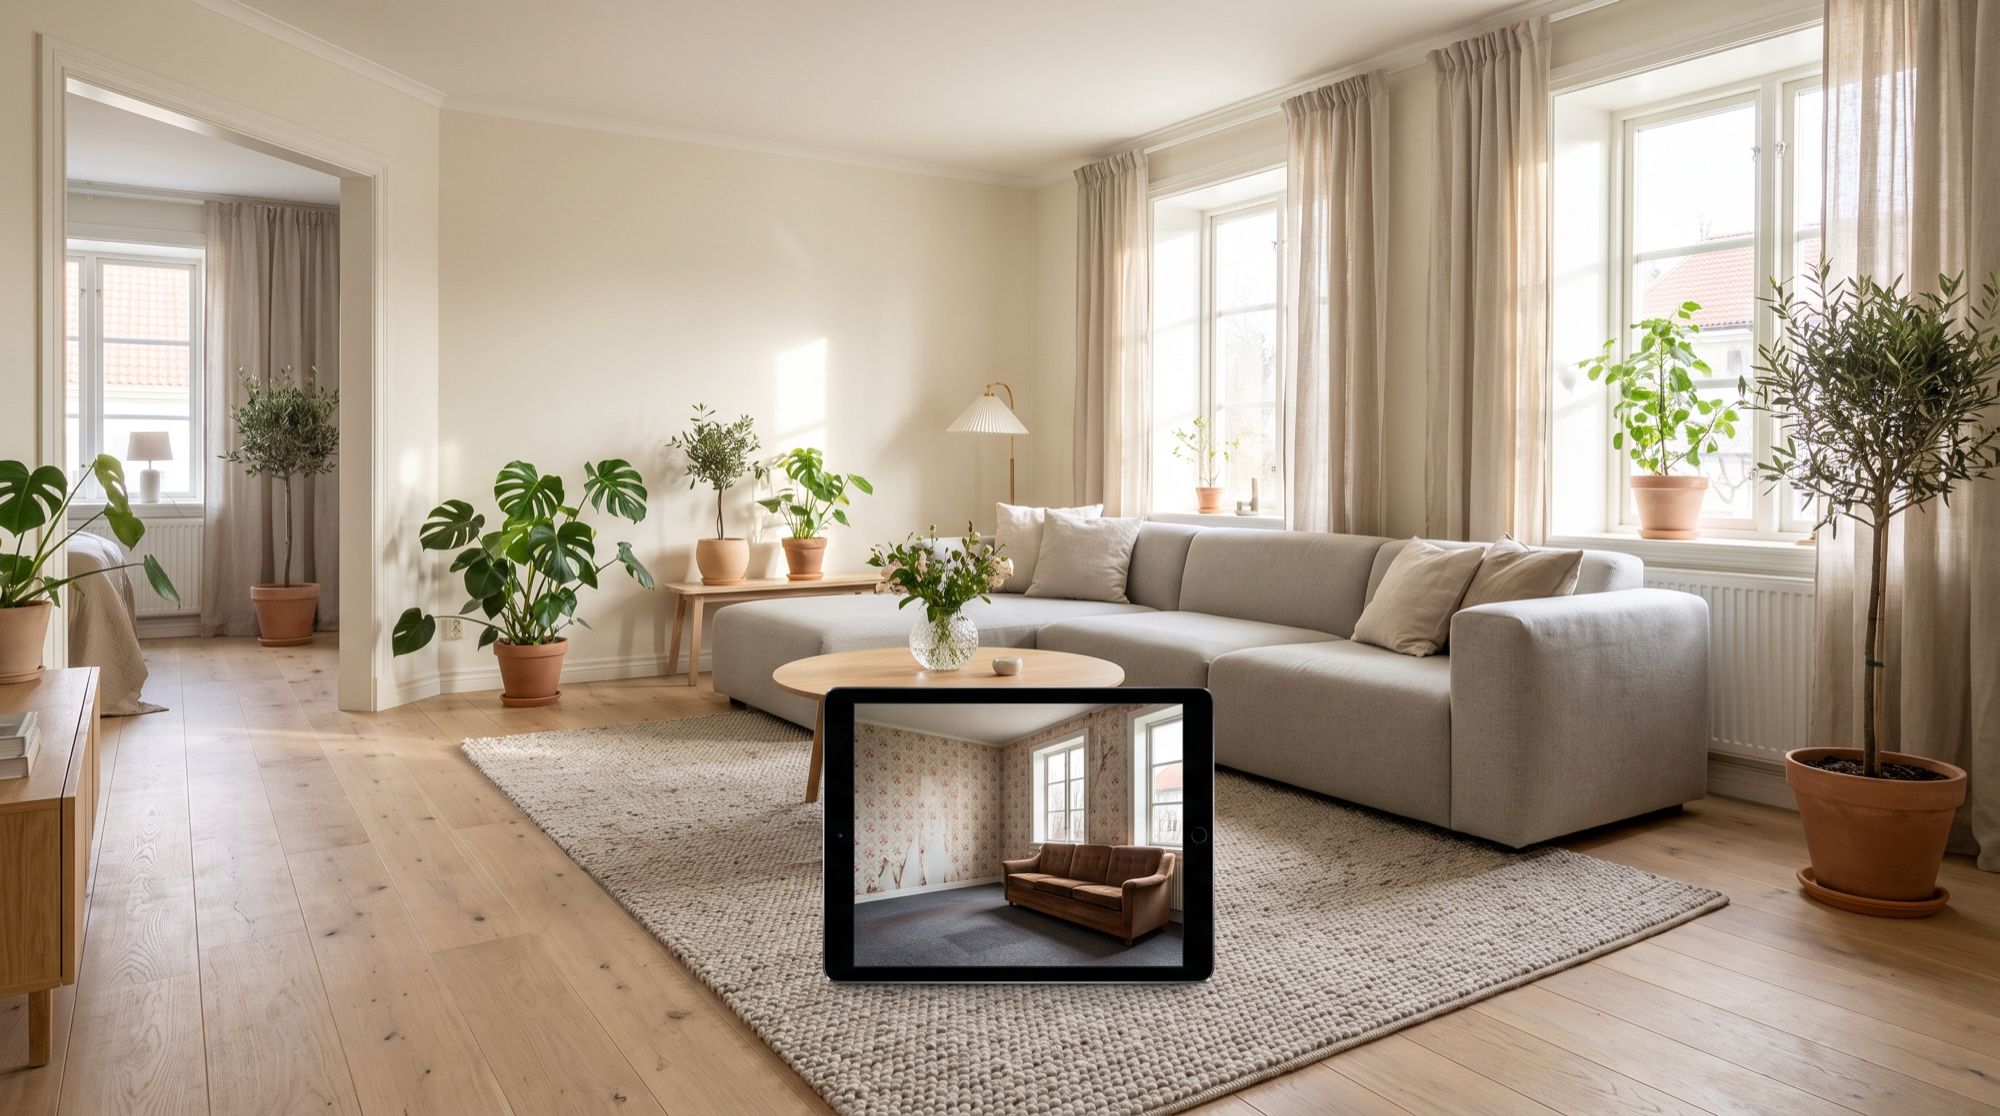
AI interior design is a way to see a renovation before it starts. You photograph a room, say which style you want and get a photorealistic version of the same room: the same windows and walls, but new finishes and furniture. We tested this on a typical room in an old building — narrow, with a bulky wall unit and a rug hanging on the wall. Every image and the video below were made in the AI2Face generator.
What AI interior design can do
Generative models like Nano Banana Pro handle five interior tasks:
| Task | Input | Output |
|---|---|---|
| Redesign from a photo | a photo of the room | the same room in a new style |
| Targeted edit | a photo of the room | one item, wall color or floor replaced |
| Visualization from a floor plan | an apartment floor plan | a 3D isometric view with furniture |
| Concept from scratch | a text description | an interior that doesn’t exist yet |
| Walkthrough video | a finished interior image | a clip with camera movement |
You don’t strictly need a dedicated “interior” service: the same models that change backgrounds and clothes in photos can preserve room geometry if you ask for it in the prompt.
Which photo of the room to take
We generated a typical “before”: a narrow room in an old apartment block with floral wallpaper, a rug on the wall, an old wall unit and sofa, and laminate flooring.
Rules for your own photo:
- Shoot from the doorway or a corner so the frame includes the floor, ceiling, window and two or three walls. The AI preserves only what it sees.
- Daylight, overhead light off. A dark shot gives a muddy, plasticky result.
- Camera at chest height, phone level. The model will carry a tilted horizon into the new interior.
- Wide angle — yes; fisheye — no. Strong distortion may be read as crooked walls.
- No need to tidy up. If you ask for a new style, the model will remove the clutter anyway.
A prompt for AI interior design from a photo
The formula: style + walls and floor + 3–4 main pieces + light + what to keep. The last part is essential — without it the model may “widen” the room or move the window.
Redesign this room in Scandinavian style: smooth warm-white painted walls, light
oak floorboards, a low light grey fabric sofa along the left wall, a soft wool rug,
light linen curtains, a slim open oak shelving unit instead of the dark wall unit,
a paper pendant lamp, a few plants and minimal decor. Keep the room geometry
exactly as in the photo: the same walls, the narrow proportions, the window
position and size, the ceiling height, the radiator, the door frame in the
foreground and the same camera angle. Photorealistic interior photography, soft
natural daylight, no people, no text.
Phrases like “instead of the dark wall unit” and “along the left wall” tie the new furniture to the old positions, which makes the result easier to compare with the real room.
One room in 4 styles
All four versions come from the same source; only the first part of the prompt — style and materials — changes.
Scandinavian
Loft
Redesign this room in loft style: one wall of exposed red brick, the other walls in
raw grey concrete plaster, dark wide-plank wooden floor, a cognac leather sofa,
black metal open shelving with books instead of the wall unit, Edison bulb pendant
lamps, black metal-framed details.
Neoclassical
Redesign this room in modern neoclassical style: sage green walls with white
classic wall moldings, herringbone oak parquet, a soft cream velvet sofa, a brass
floor lamp, a round marble side table, built-in white cabinets with glass doors
instead of the dark wall unit, pleated curtains, a small crystal chandelier.
Japandi
Redesign this room in japandi style: warm beige limewash walls, pale wooden floor,
a low wide sofa in oatmeal linen, a low long wooden sideboard instead of the tall
wall unit, a paper floor lamp, ceramic vases with dry branches, a bonsai, natural
textures, calm minimal look.
| Style | Keywords for the prompt |
|---|---|
| Scandinavian | white walls, light oak, linen, wool, plants, minimal decor |
| Loft | brick, concrete, dark wood, leather, black metal, Edison bulbs |
| Neoclassical | moldings, herringbone parquet, velvet, brass, marble, chandelier |
| Japandi | limewash plaster, light wood, linen, low furniture, ceramics |
| Minimalism | smooth walls, hidden storage, monochrome, one accent piece |
How to replace one item in an interior
You don’t always need a full renovation: sometimes you just want to see how a new sofa or a different wall color would fit. Then ask to replace only one item and list what stays.
Replace only the old brown sofa with a modern emerald green velvet sofa of the
same size in the same place. Keep everything else in the photo unchanged: the
wallpaper, the rug on the wall, the wall unit, the floor, the window and the light.
Wall color (“repaint only the walls terracotta”), flooring, curtains or a chandelier can be changed the same way. It’s a handy try-on for furniture shopping: upload a photo of the sofa from the store as a second reference and ask the model to place exactly that one.
AI interior design from a floor plan
If the renovation hasn’t started and there’s no room to photograph, start with the floor plan. We took a simple one-bedroom apartment plan.
Turn this 2D floor plan into a photorealistic 3D isometric cutaway visualization of
the same apartment, viewed from above at an angle with the roof removed. Keep the
exact layout: the same room shapes and proportions, wall positions, door and window
positions and furniture placement. Interior in a light Scandinavian style: light
oak floors, white walls, grey sofa, wooden dining table, white kitchen, soft
daylight. No text, no labels, no logos.
The room layout, doors and large furniture matched the plan. The dimensions, however, are approximate: the model doesn’t know the square footage, so the visualization is good for choosing a concept, not for checking whether a wardrobe will fit.
A walkthrough video of the room
A finished image can be animated: the video model Veo 3.1 moves the camera through the room. A clip shows the volume better than a single photo — handy for discussing with family or for a listing.
Smooth slow cinematic dolly-in camera move through the bright Scandinavian living
room towards the window, slight parallax between the sofa, the shelving and the
plants, linen curtains gently moving in a soft breeze, sunlight shifting slightly on
the oak floor. Keep the room layout, furniture and window exactly as in the image.
Sound: quiet room ambience, distant birds outside. No people, no text, no music.
Limitations of AI interior design
- Dimensions are approximate. The model doesn’t know the measurements: a sofa may end up longer than the wall and a passage narrower than in real life.
- Geometry sometimes drifts. In the japandi version the model removed the door frame, and the room looks wider. Compare the result with the source.
- The furniture may not exist. AI draws plausible but invented pieces.
- Building systems are ignored. Outlets, plumbing, ventilation and load-bearing walls are for an engineer.
- It’s a visualization, not a project. A renovation needs measurements, drawings and an estimate. AI covers the “figure out what we want” stage — and covers it fast.
Where to do AI interior design
Nano Banana Pro and Veo 3.1 are both in one AI2Face generator. Upload a photo of the room or a floor plan, paste a prompt from this article and compare several styles; animate the version you like into a video straight from the feed. The cost of each generation is shown before you start, you can pay by card or crypto, and credits from packs don’t expire. For an overview of models for any kind of image, see our guide to the best AI image generators.
Bottom line
AI interior design delivers in half an hour what used to take a week of collecting references: in our test, one room in an old apartment block turned into four different interiors while the window, radiator and proportions stayed put. For redesigns from a photo and single-item swaps, use Nano Banana Pro with “keep the geometry as in the photo”; for a presentation, make a walkthrough in Veo 3.1. Remember it’s a visualization: it helps you choose a style and agree with your family, while dimensions and building systems are for a designer or contractor to check.
FAQ
How do I design an interior with AI?
Photograph the room from the doorway in daylight, upload the photo to the generator and describe the style: wall finish, floor, the 3–4 main pieces of furniture and the lighting. Add “keep the room geometry, window and camera angle as in the photo” — Nano Banana Pro will redraw the interior in about half a minute.
Can AI redesign my own room from a photo?
Yes. In our test, one photo of a narrow room in an old apartment block became four interiors: Scandinavian, loft, neoclassical and japandi. The window, radiator and room proportions were preserved in all four.
Can AI design an interior from a floor plan?
Yes, as a visualization. Upload the floor plan, and the model builds a 3D isometric view with furniture. The room layout and large furniture will match, but the dimensions aren't exact — for a renovation you need a measured plan.
Can I do AI interior design for free?
Yes, a few versions. AI2Face gives you welcome credits after signing up, and one room version in Nano Banana Pro is inexpensive — the price is shown before you start.
Can I hand an AI-generated interior to contractors?
Only as a mood reference, not as a project. AI doesn't know real furniture dimensions, outlet locations or building systems. A visualization explains the idea well, but drawings and estimates are made from measurements.
Sources
3
- https://blog.google/innovation-and-ai/products/nano-banana-pro/
- https://ai.google.dev/gemini-api/docs/image-generation
- https://ai.google.dev/gemini-api/docs/veo